
Tight Bathroom Layouts: A Shower Door Selection Guide
A tight bathroom rarely fails because of the shower door's finish. It fails because the door has nowhere to go. A swing door needs an arc of free floor, a sliding door needs a stacking zone and a clean track line, and a fixed screen needs a spray path that stops before the dry area. When those conditions are not checked, the result looks the same across projects: a door that strikes the toilet, a hinge that opens only halfway, water tracked across the walkway, or an entry that lands behind the room door.
This guide treats shower door selection as a clearance problem first and a finish problem second. It sets out the constraints that decide whether a room can take a particular configuration, gives the decision rules for matching a door type to each one, and maps five SHKL models to the layout problems they are usually asked to solve: KL-AS5608212 and KL-AS5511312 for compact footprints, KL-AS5210422 for corner layouts, KL-AS5605110-5 for tub-and-shower combinations, and KL-AS5577310 for a more open feel. Construction and glass details come from the published specifications for those models. Where a specification does not state a detail, this guide names the gap instead of filling it.
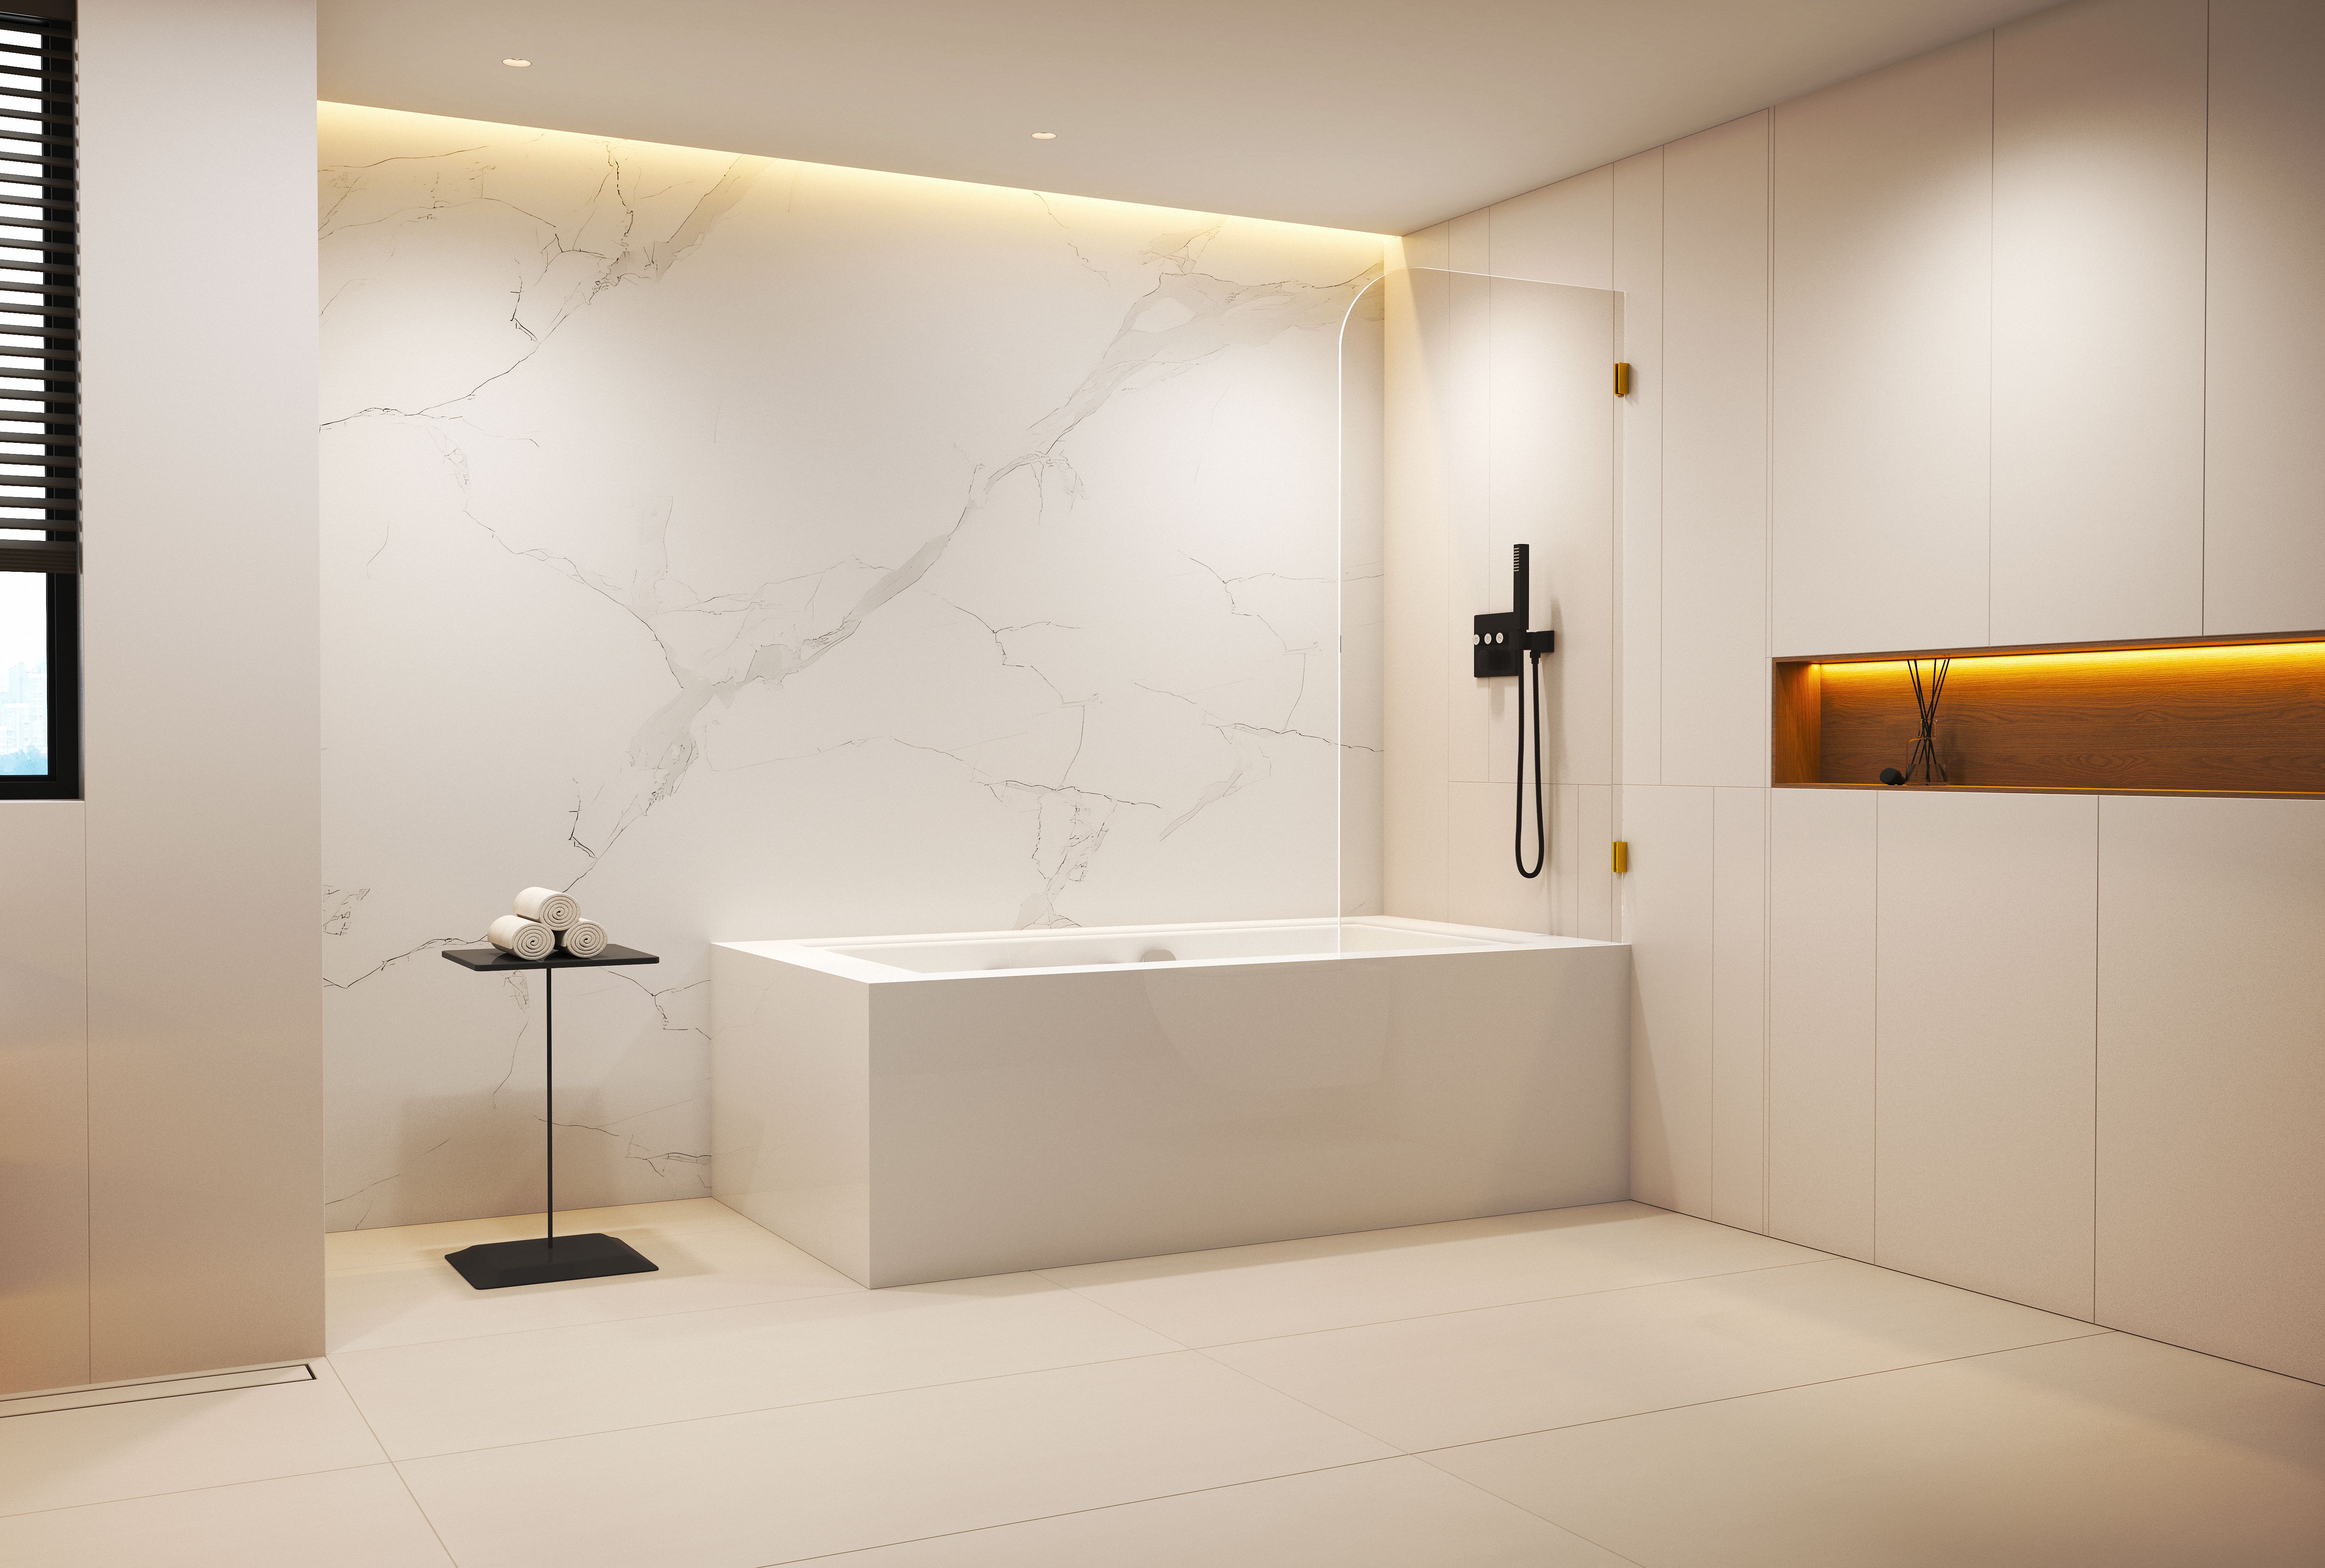
What makes a bathroom tight, in shower door terms
The constraint is geometric, not stylistic. Four measurements decide which configurations are even possible, and they should be taken before any model is discussed.
- Free floor in front of the enclosure. This is the space a hinged door would sweep through, and it is usually the same space the room door, the toilet and the walkway already claim.
- Entry width and entry position. A narrow reveal limits how wide a panel can be, and an entry placed at the end of a run behaves differently from a front-facing entry.
- Shower over floor or over tub. A tub deck raises the door line and changes which mechanisms can be used at all.
- Fixture and fitting positions. Towel rails, radiators, vanity returns and low windows all narrow the usable zone above floor level, not just at floor level.
These produce two different classes of problem, and they should not be solved in the same conversation. Geometry problems are about swing arcs, stacking zones and entry position; they are settled on the plan. Durability problems are about hardware alloy, glass build and water containment; they are settled on the specification sheet. A hardware upgrade never rescues a door that physically cannot open, so the geometric question comes first.
Why this decision has become harder, not easier
Shower doors are a mature, high-volume category, and the commercial research available for this category puts the global shower door market at USD 13.5 billion in 2023 (Cognitive Market Research, Global Shower Doors Market Report, 2024 edition). That figure is a commercial estimate rather than a government statistic, and it says nothing about how demand splits between residential renovation and hospitality refurbishment. It does support one practical point: replacement and renovation work is a large part of the category, and renovation is exactly where tight, already-built bathrooms create the hardest specification problems.
The visual preference runs in the opposite direction from the space constraint. One commercial research estimate places frameless glass shower doors at about 75% of the North American market as of 2025, and the same openness expectation now travels with hotel briefs into other regions. Openness, however, is bought with glass thickness and hardware stiffness rather than with frame width, and a frameless or near-frameless door still needs the same swing clearance as any other hinged door. In a compact room, the design intention and the geometry pull against each other; the rest of this guide is about resolving that tension without pretending it does not exist.
Compliance sits alongside the geometry, and it does not change with the configuration. In Europe, EN 14428:2015+A1:2018 sets out functional requirements and test methods for domestic shower enclosures. In the United States context, the National Glass Association's frameless shower enclosure design guide states that shower-enclosure glass must be safety glazing meeting the impact requirement of CPSC 16 CFR 1201, and describes monolithic tempered glass of at least 3/8 inch (10 mm) for the frameless category covered by that guide. That 10 mm figure is category guidance within a defined scope; it is not a universal minimum for every framed, sliding, hinged or tub-mounted door, and it does not replace the requirements of the destination market.
Hospitality projects raise the stakes because a layout mistake is repeated across identical rooms. SHKL's project records describe a 190-unit shower door supply for an Australian bathroom shower application and a 110-unit supply for a Thai bathroom application that used safety laminated glass with an anti-shatter design; both are company-reported outcomes, not independent test results. A door that clears the toilet by a comfortable margin in one guest bathroom is a manageable decision. The same door repeated 190 times is a programme.
The decision framework: match the constraint, not the catalogue
Five rules cover most tight-room situations. Each one solves a specific geometric problem and each one carries a cost that should be accepted deliberately rather than discovered at installation.
- No floor space for a swing: sliding or bypass. Panels travel in a track instead of sweeping through the room, so the walkway stays clear. The cost is that panels overlap when open, which reduces the usable opening width, and the track needs a clean, level floor line.
- Corner entry with no straight run available: an arc or corner-entry enclosure. The entry follows the corner rather than projecting into the room. The cost is that curved geometry leaves less adjustment tolerance, so the radius and the handing must be fixed early and checked against the tray.
- Shower over a bathtub: a bathtub shower door. The door is carried on the tub deck and pivots or folds above it instead of standing on the floor. The cost is that the deck must be wide enough to carry the frame and the pivot, and a floor-standing full-height door is not an option in this layout.
- Swing clearance exists and openness matters: a hinge door. One panel opens like a room door and leaves a clean sightline when closed. The cost is that the swing arc must be clear of the toilet, vanity and room door, and the wall fixings must be sound enough to carry the panel.
- A dry zone exists and no door is needed: a fixed screen. A screen adds no swing and no track. The cost is that spray direction and the floor line now do the containment work, so the screen width has to be chosen against the actual spray cone rather than by habit.
| Layout constraint | Configuration that addresses it | Trade-off to accept | What to verify before ordering |
|---|---|---|---|
| Door would strike the toilet, vanity or room door | Sliding or bypass door | Reduced clear opening because panels overlap | Finished opening width, wall return depth, track position and floor level |
| Corner entry, no straight run | Arc or corner-entry enclosure | Less adjustment tolerance in curved geometry | Radius, handing and tray match against the drawing |
| Shower sits over a bathtub | Bathtub shower door on the tub deck | Deck width and pivot position limit panel size | Tub deck width, deck level and the fixing method |
| Swing arc is clear, openness is the priority | Hinge door in 304 stainless steel or aluminium alloy | Swing zone must stay permanently empty | Wall soundness, hinge side, and the full swing path |
| Dry zone exists, no door required | Fixed shower screen | Containment relies on spray direction and floor line | Screen width against the spray cone, and floor fall |
Step by step: sizing a shower door for a small room
The sequence below keeps the geometry ahead of the product conversation, which is where most tight-room errors originate.
- Measure the finished opening, not the stud opening. Take the width at the top, middle and bottom of the reveal. A wall that is out of plumb changes the panel size and, on a sliding door, the track position.
- Mark the swing and stacking zones on the plan. Draw the arc a hinged door would sweep and the rectangle a sliding panel would occupy when open. Anything that falls inside either zone — toilet, vanity return, radiator, towel rail — is a conflict.
- Fix the entry position before choosing a model. End entry and front entry are different products in practice, and switching later usually means redrawing the enclosure.
- Select the configuration from the framework above. Choose the mechanism that fits the geometry, then treat the model shortlist as a separate decision.
- Select the glass build. SHKL's shower door range lists tempered glass in 6 mm, 8 mm, 10 mm and 12 mm, with glass craftsmanship options covering clear, tinted, laminated, flute, chemically frosted, easy-clean and film-coated glass. Laminated glass is produced by bonding tempered sheets with EVA interlayers under high-temperature processing so that fragments remain held on the film if the glass breaks.
- Select the hardware material and finish. SHKL lists 6463 aluminium alloy, 304/316 stainless steel and brass, with chrome, brushed nickel, brushed gold, mirror gold, matte black, gun black and white finishes. Material choice drives corrosion behaviour in a wet room; finish choice is visual and should be decided after the material.
- Have the water containment details drawn. Ask for the joint and floor-line details on the shop drawing rather than assuming them. An enclosure manages splash; it is not a substitute for a floor that falls the wrong way.
- Qualify the supplier against the drawing. Drawings, a physical sample, inspection arrangements, packaging and warranty terms should all be confirmed before the purchase order, not after the first container.
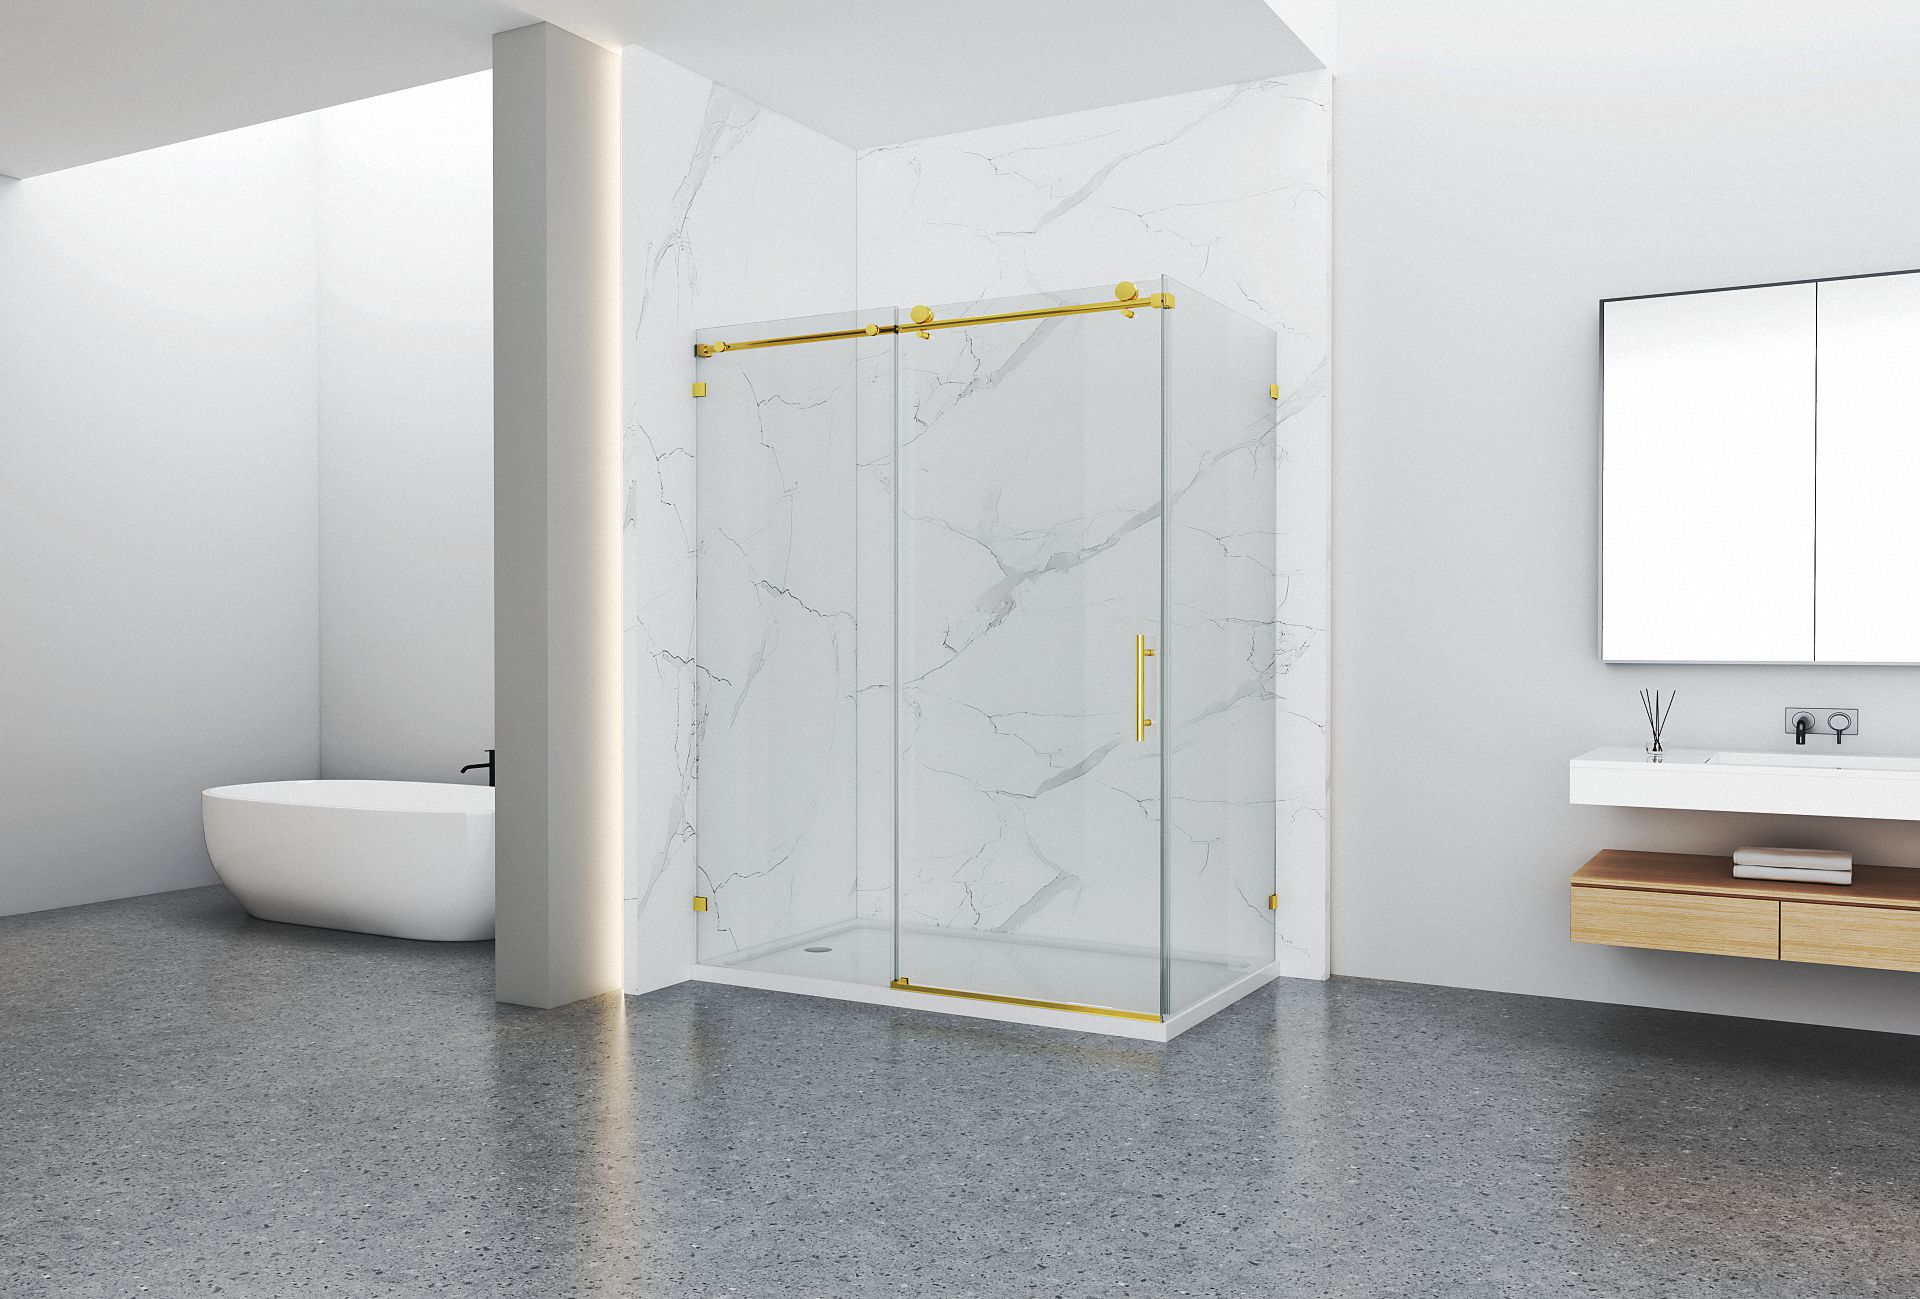
Model mapping: five SHKL models against five layout problems
Foshan SHKL Sanitary Ware Co., Ltd (SHKL) is a bathroom products manufacturer established in 2004, with production bases in China and Vietnam and a shower door factory in Foshan. The models below are drawn from its shower door range, and the verified specification for each is stated as published.
KL-AS5511312 — sliding door for compact footprints
KL-AS5511312 is documented as a sliding shower door with 304 stainless steel hardware and the full glass craftsmanship list: clear, tinted, laminated, flute, chemically frosted, easy-clean and film-coated. It is the direct answer to the most common small-room conflict, where a hinged panel would open into the toilet or the walkway. Because the panels run in a track, the constraint moves from floor area to wall length: confirm the return depth that the open panel will occupy before fixing the enclosure position.
KL-AS5608212 — a range model to quote against the drawing
KL-AS5608212 appears in SHKL's shower door model range and in the model list attached to its Australian shower door project. The material supplied for this guide does not state its configuration or hardware grade, so it should be treated as a candidate to quote against the actual opening rather than assumed to share KL-AS5511312's specification. For a compact footprint, the practical step is to send the measured opening and the swing or stacking zone to the supplier and ask for the current datasheet for KL-AS5608212 alongside the KL-AS5511312 sheet, then compare the two on dimensions rather than on model numbers.
KL-AS5210422 — the arc option for corner layouts
KL-AS5210422 is the arc-profile option in this selection set, intended for corner layouts where a straight run into the room is not available. Curved enclosures leave little adjustment tolerance, so three details decide whether the installation succeeds: the radius against the tray, the handing of the entry, and the hardware grade. The specification supplied for this guide does not state those three values, and they should be taken from the current datasheet and confirmed on the drawing before the order is placed.
KL-AS5605110-5 — bathtub door for tub-and-shower layouts
KL-AS5605110-5 is documented as a bathtub shower door with aluminium alloy hardware and the same glass craftsmanship list as the other models in this set. It addresses the layout where the shower sits over a tub and a floor-standing door has nowhere to stand. The door line follows the tub deck, so the deck width and level become the governing dimensions; a deck that is too narrow for the frame and pivot is a layout limit, not a product defect.
KL-AS5577310 — hinge door for an open feel
KL-AS5577310 is documented as a hinge shower door with 304 stainless steel hardware and the full glass craftsmanship list. Use it where the swing arc can stay permanently clear and the priority is a clean sightline rather than maximum containment. SHKL also documents KL-AS5507310 as a hinge door in aluminium alloy, which gives the same opening behaviour at a different hardware material, and KL-AS5104310 as a frameless shower door in aluminium alloy. Buyers who need a configuration documented as frameless should compare KL-AS5104310 and KL-AS5577310 on the drawing and on the hardware specification rather than on the label alone.
| Model | Documented type | Hardware material | Glass craftsmanship options (published) | Layout problem addressed |
|---|---|---|---|---|
| KL-AS5511312 | Sliding shower door | 304 stainless steel | Clear, tinted, laminated, flute, chemically frosted, easy-clean, film-coated | Compact footprint; no swing clearance |
| KL-AS5608212 | Confirm on current datasheet | Confirm on current datasheet | Confirm on current datasheet | Compact footprint; quote against the measured opening |
| KL-AS5210422 | Arc profile, per this selection set | Confirm on current datasheet | Confirm on current datasheet | Corner layout; radius and handing to be verified |
| KL-AS5605110-5 | Bathtub shower door | Aluminium alloy | Clear, tinted, laminated, flute, chemically frosted, easy-clean, film-coated | Tub-and-shower combination; deck-mounted door line |
| KL-AS5577310 | Hinge shower door | 304 stainless steel | Clear, tinted, laminated, flute, chemically frosted, easy-clean, film-coated | Open feel where swing clearance exists |
| KL-AS5507310 | Hinge shower door | Aluminium alloy | Clear, tinted, laminated, flute, chemically frosted, easy-clean, film-coated | Hinge behaviour at a different hardware material |
| KL-AS5104310 | Frameless shower door | Aluminium alloy | Clear, tinted, laminated, flute, chemically frosted, easy-clean, film-coated | Frameless appearance for comparison on the drawing |
Use cases: where the rules land in practice
Compact apartment ensuite. The usual conflict is a door that would open into the basin or the room door. A sliding configuration keeps the walkway clear, and a narrower fixed screen is the alternative when a dry zone exists and the spray direction can be controlled by the screen position. Either way, the decision is made on the plan, not from a catalogue photograph.
Family bathroom with a tub. A bathtub shower door follows the tub deck and removes the landing zone problem entirely, because nothing stands on the floor. The governing check is the deck: width, level and the space the pivot or fold needs above the tub rim.
Corner-entry villa bathroom. Where two walls meet and neither offers a straight run, an arc-profile enclosure follows the corner and keeps the room's circulation intact. This is the configuration with the least tolerance for site variation, so the tray and the enclosure should be specified together rather than sourced separately.
Hospitality guest bathrooms. Hotel briefs usually push toward the open look while the room module stays fixed. The workable approach is to hold the geometry constant across the room type and vary only the glass and hardware specification, so that installation crews see the same fixing pattern in every room. SHKL's project record for an Australian 190-unit shower door supply describes products sized to the application and meeting Australian safety standards, with smooth installation reported; the Thai 110-unit project record describes safety laminated glass with an anti-shatter design. Both statements are company-reported and should be checked against project documentation and current market requirements.
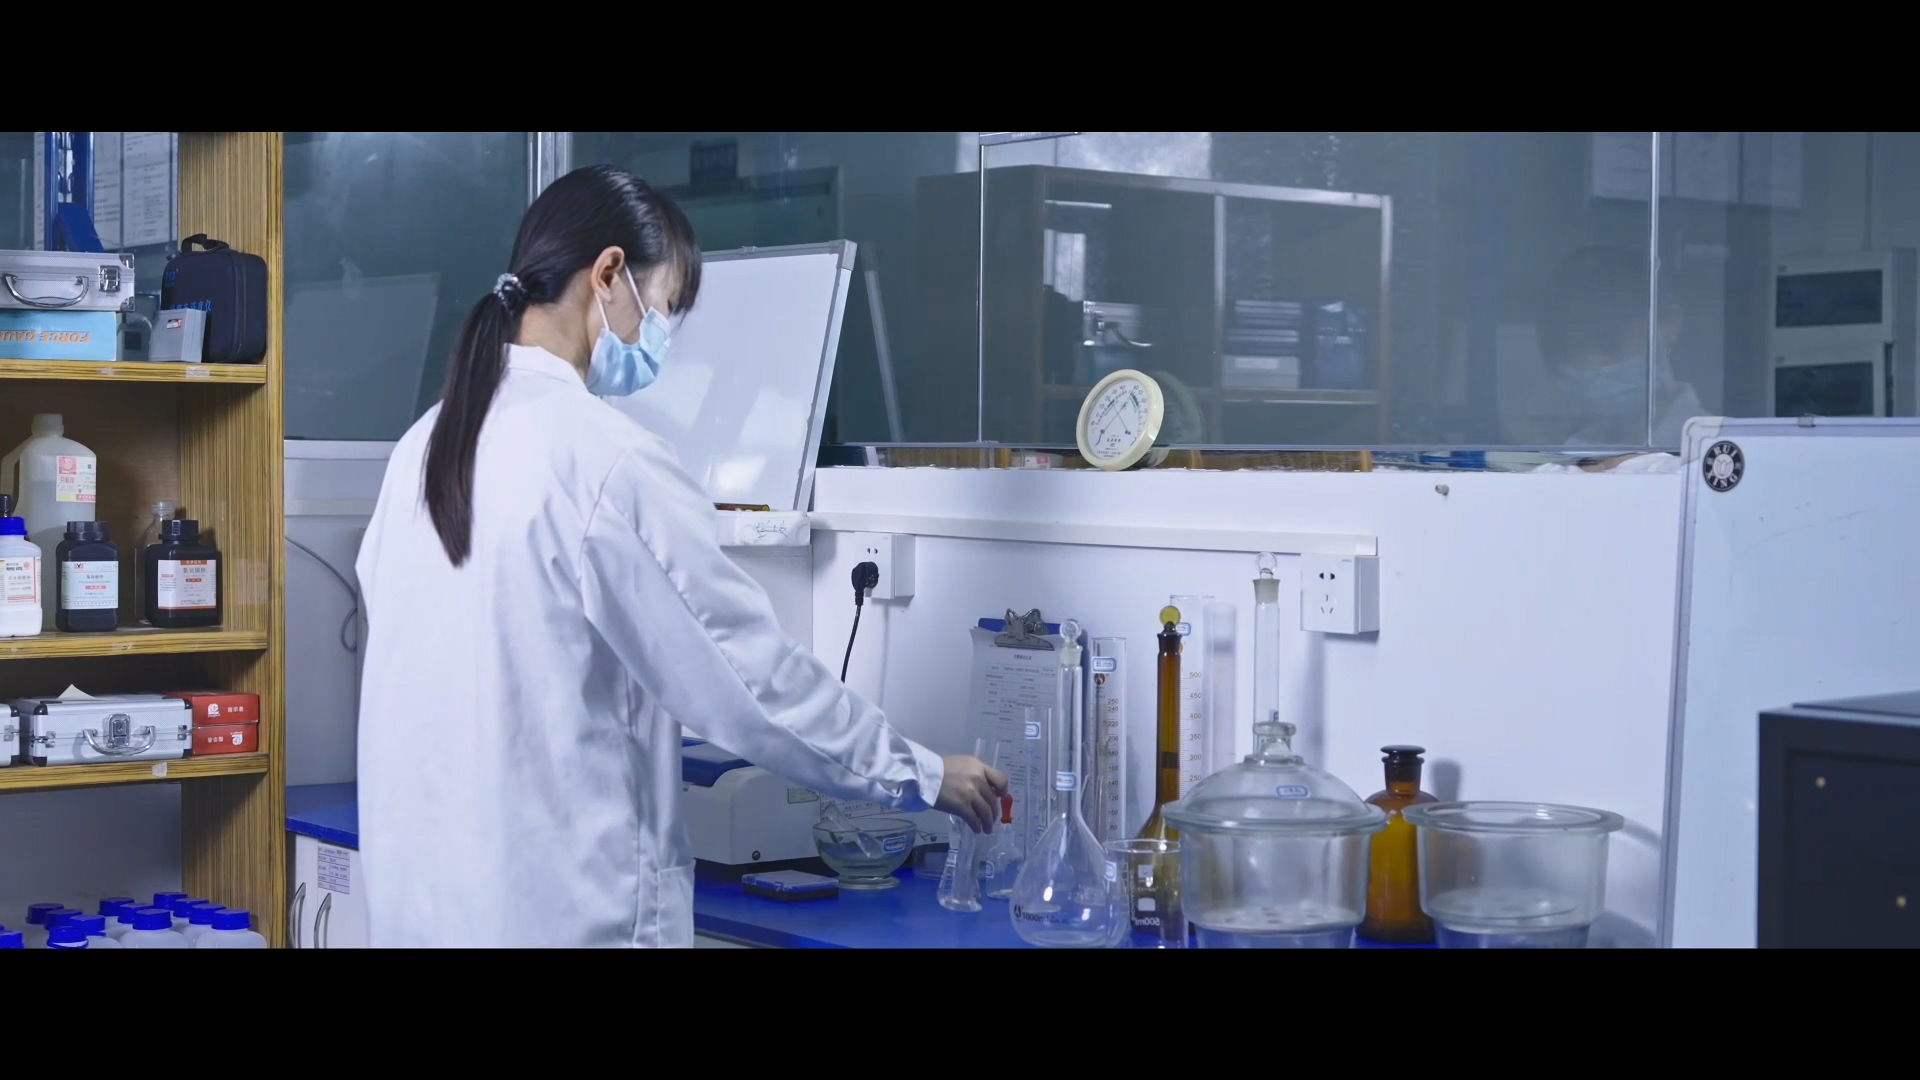
What the published specifications do not tell you
A specification sheet settles configuration and material. It does not settle performance, and the gaps are worth stating plainly.
- No independent performance test data is supplied here. Impact safety, tempering quality, hardware corrosion, cycle durability and water management are not evidenced by catalogue text for these models, and should be requested as test reports for the specific model and destination market.
- Certification scope needs checking. SHKL lists SGCC, PAS-Mark and CE among its glass certifications, and states that its shower enclosure HS codes are 7610 9000 00 and 7308 9000 00. A certificate claim is a starting point: request the document, confirm the model scope, the issuing body and the validity period.
- Glass thickness guidance is category guidance. The 10 mm figure described in the National Glass Association guide applies to the frameless category within that guide's scope; it should not be generalised to every configuration or jurisdiction.
- Company scale claims are company-reported. Factory area, output and export reach describe capability at a point in time. A published address or floor area does not by itself prove capacity, yield or lead-time reliability, and an audit or a trial order is the appropriate check.
- Two models in this set need their datasheet before specification. KL-AS5608212 and KL-AS5210422 are covered here as range candidates because their configuration, hardware grade, radius and handing are not stated in the material supplied. That is a documentation gap, not evidence of a limitation in the product.
FAQ: tight-layout shower door questions
SHKL lists SGCC, PAS-Mark and CE among its glass certifications, and states shower enclosure HS codes of 7610 9000 00 and 7308 9000 00. Certification is only meaningful against a destination market: European domestic enclosures sit under EN 14428:2015+A1:2018, and the United States context requires safety glazing meeting the impact requirement of CPSC 16 CFR 1201, as described in the National Glass Association design guide. Ask for the certificate and test report for the specific model and market rather than a general certificate list.
Yes. SHKL accepts customised shower enclosures and asks for drawings or detailed requirements as the starting point, and states that customer logos and packaging can be used. Shower door hardware is also available for individual sale when a project is replacing hardware rather than a whole enclosure. For a tight room, the useful submission is the finished opening measured at top, middle and bottom, together with the entry position and the swing or stacking zone marked on a simple plan.
SHKL lists 6463 aluminium alloy, 304/316 stainless steel and brass for hardware, with chrome, brushed nickel, brushed gold, mirror gold, matte black, gun black and white finishes. Glass options in the shower door range are tempered at 6 mm, 8 mm, 10 mm and 12 mm, with craftsmanship options covering clear, tinted, laminated, flute, chemically frosted, easy-clean and film-coated glass. Laminated glass bonds tempered sheets with EVA interlayers under high-temperature processing so fragments stay on the film if the glass breaks, which is relevant where a small room puts the door close to the user.
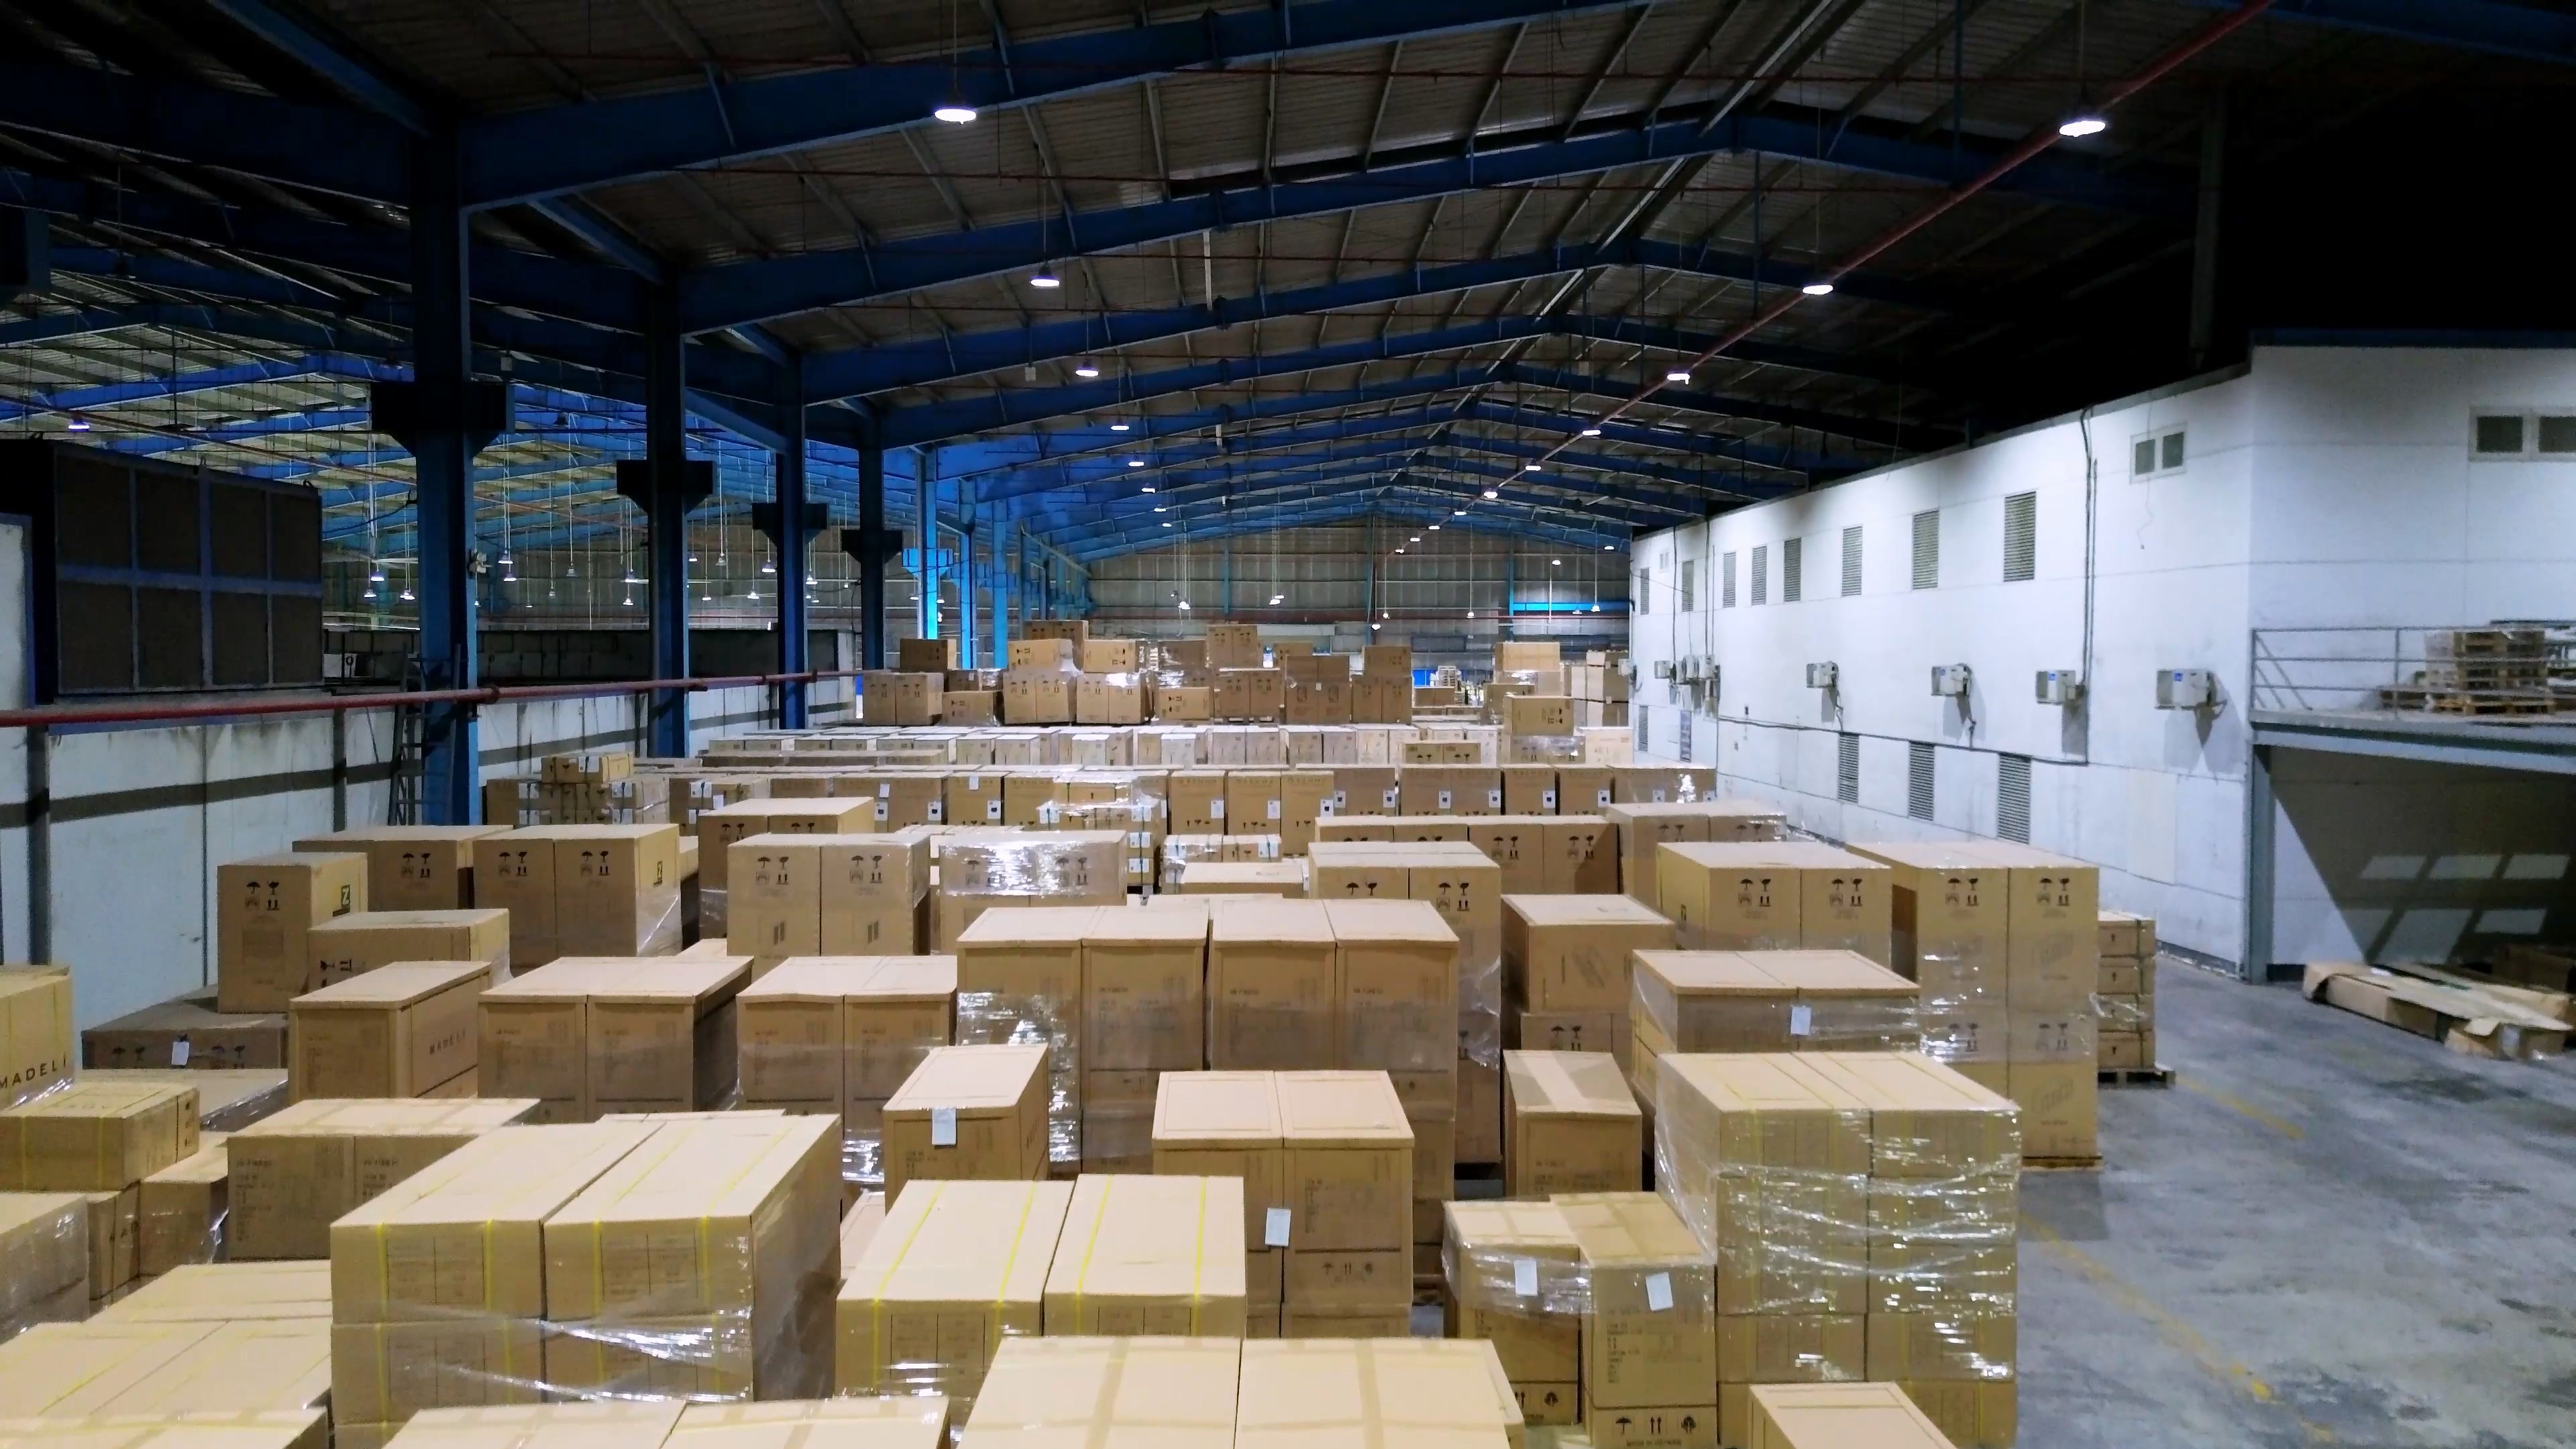
SHKL offers corrugated cartons, honeycomb cartons and wooden cases, accepts third-party on-site goods inspection, and provides a two-year warranty for its shower enclosures. For projects with a fixed installation date, the inspection arrangement should be agreed before production, because a third-party inspection slot has to fall inside the production schedule rather than after packing.
SHKL states that regular shower-product sample orders take 15–20 days, and lists a production lead time of 30–45 days with a minimum order quantity of 50 and OEM customisation across size, colour, material, finish, hardware, logo and design style. The practical next step for a tight layout is to send the measured opening with a sketch showing the entry position and the swing or stacking zone; that is enough to shortlist between KL-AS5511312, KL-AS5605110-5, KL-AS5577310 and the two models that need a current datasheet. SHKL's product brochure can be downloaded as a PDF for the full model and finish reference: SHKL product brochure.
Conclusion: decide the geometry, then the model
A tight bathroom is a solvable specification, provided the order of decisions is right. Measure the finished opening and the free floor first, mark the swing or stacking zone against the fixtures, and choose the mechanism that fits that geometry: sliding where a swing would hit something, an arc profile where the entry sits in a corner, a bathtub door where the shower rides over a tub, a hinge door where the arc can stay clear, and a fixed screen where a dry zone already exists. Only then does it make sense to compare models, glass builds and hardware materials.
The models in this set cover those cases with documented specifications: KL-AS5511312 as a sliding door in 304 stainless steel, KL-AS5605110-5 as a bathtub door in aluminium alloy, and KL-AS5577310 as a hinge door in 304 stainless steel, all sharing the same published glass craftsmanship list of clear, tinted, laminated, flute, chemically frosted, easy-clean and film-coated glass. KL-AS5608212 and KL-AS5210422 belong in the same shortlist, with the caveat that their configuration, radius and hardware grade have to come from the current datasheet before the drawing is issued. That is the difference between a door that fits the room and a door that fits the page.
Have Questions or Need More Details?
Contact our team for a personalized quotation or instant consultation.
Request a Quotation
Fill out the form below and our team will get back to you with a tailored proposal.
WhatsApp Direct Chat
Prefer to chat in real-time? Message us on WhatsApp for instant assistance & quick answers.
- Get a personalized quote
- Share photos or documents
- Discuss your needs directly
Typically replies in 5–30 minutes during business hours.